
System Design
Planning a new office, building, or renovation? Get the low-voltage systems designed properly before a single cable is pulled. We plan and draw network cabling, WiFi, CCTV, and smart-home systems for commercial and residential projects across Toronto and the GTA — with accurate device counts, clean routes, and a real budget — so you build from a plan, not a guess.
Free Assessment →All ServicesWhat's Included
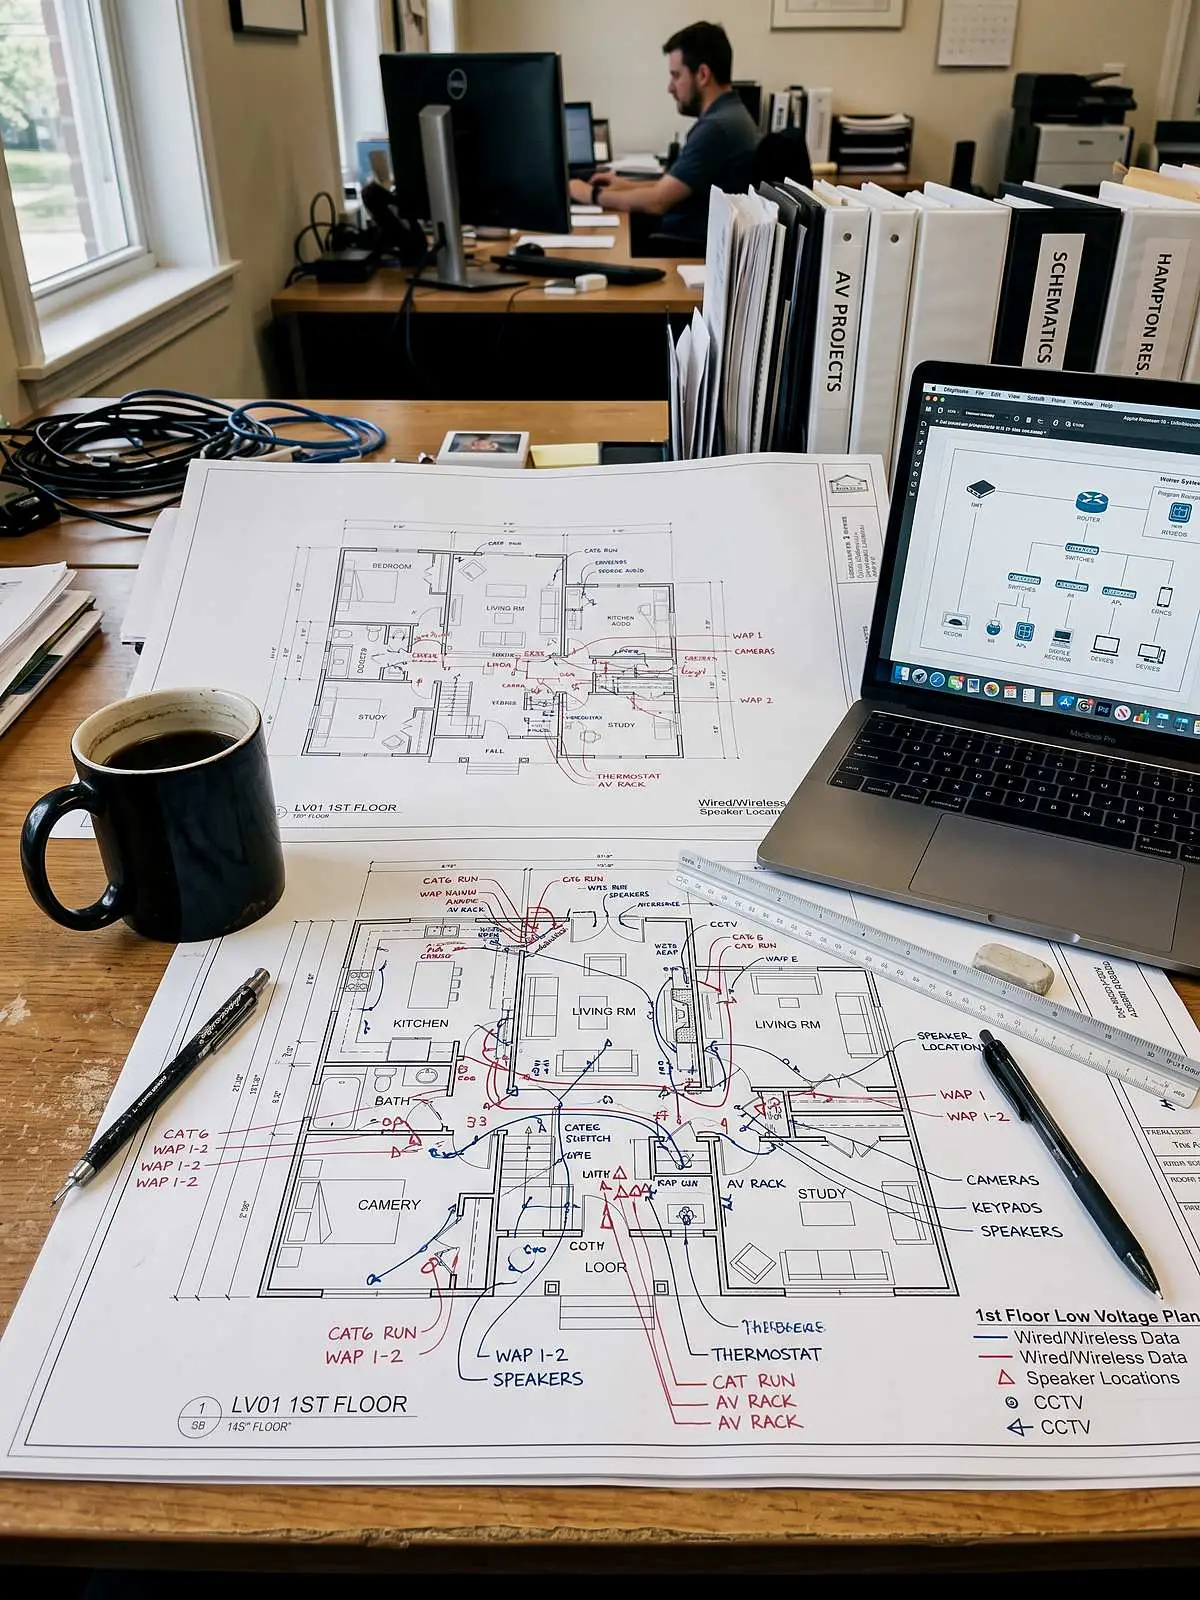
A good design saves you from the expensive surprises that show up mid-build — the missing drops, the undersized pathways, the camera with no power. We think it through on paper so the install goes smoothly and on budget.
Systems We Design
We design the low-voltage and network systems for commercial and residential projects — the layout, the wiring, and where everything goes. We recommend the equipment too, but we don't sell hardware, so the advice is unbiased.
Common Problems
Most low-voltage headaches are designed in from the start. Planning properly avoids them.
Why It Matters
Changing a design is a few minutes with an eraser. Changing it after the drywall is up is a change order, a delay, and a bill. The single biggest cost-saver on any low-voltage project is getting the design right before anyone starts cutting and pulling.
A proper design also gives you something to hold a price against. When the scope is drawn and counted, quotes are accurate and comparable — and nobody can pad the bill with "unforeseen" work that was foreseeable all along.
And a design isn't only about cost — it's about seeing it before it's real. Before a wall goes up, you know exactly what your finished space will have: which rooms get what, where the screens, speakers, and cameras go, and how it all ties together. You're approving a clear picture of the result instead of hoping it turns out the way you pictured it.
How We Work
Design is where we save you the most money — so we take it seriously and keep you in the loop the whole way.
1. Start with the site — or the plans. Wherever possible we visit the site first — see how the building is built and used, take measurements, and find the constraints a drawing alone would miss. For new construction that doesn't exist yet, we work from your floor plans and measurements and coordinate with your architect and builder. Either way, the design starts from real information — never a guess.
2. Understand the goal. We pin down what you're trying to do — which systems you need, how the space will be used, your budget, and your timeline. The design serves the goal, not the other way around.
3. Design & estimate drawings — free. We lay the systems out on paper — device counts, drops, routes, and rack layout — with a clear, itemized budget, so you see the full scope and price before you commit. No charge, no obligation.
4. Review & refine. We walk the design through with you and coordinate with your architect, GC, and electrician — adjusting until it fits your goals, your building, and your budget.
5. Issued-for-construction (IFC) drawings. You get final, build-ready drawings — detailed enough to install from, whether we do the work or you hand them to another contractor.
FAQ
Less than the ads suggest. Almost everything worth having rests on the same four foundations: a wired home network, WiFi that reaches everywhere, cabling for cameras and entry, and speaker or TV wiring where you’ll use it. The design stage is where we work out which of those your home and your habits actually need — and what you can safely skip. And if your walls are opening soon, pre-wiring is where the plan pays for itself.
No — it's never obligatory. You've got three ways to go: we design only and you build it with any contractor you choose; we design and install it ourselves, so there's a single point of accountability; or, if you'd rather use your own installers, we supervise — overseeing the work on site to make sure it's built to the design and done properly. Your call, every time.
Network and internet cabling (structured cabling for commercial), WiFi and wireless including point-to-point, CCTV, smart-home pre-wiring, multi-room audio and AV (home theatre, TVs, indoor and outdoor speakers and displays), and security and alarm wiring and device layout. We design the system — the layout, the wiring, and where everything goes — and recommend equipment, but we don't supply hardware. We don't design fire alarm or electrical either, though we coordinate with the trades that do.
Yes. Give us the floor plans and we'll lay the low-voltage systems over them — drops, routes, equipment, and coverage — and coordinate with your architect and other trades so everything lines up before construction.
Often, yes — even a one-page plan prevents the missed drop or bad camera angle that costs far more to fix later. For very small jobs we keep the design lightweight and proportional, so you're not over-paying for paperwork.
Drawings you can build from — device and drop counts, cable routes, rack and closet layouts, coverage plans, an equipment list, and a clear budget. First as design & estimate drawings, then as issued-for-construction drawings once you approve.
We'll survey your space, design the systems, and show you the full scope and budget — at no cost.
Free Assessment →Serving Toronto and the GTA — North York, Scarborough, Etobicoke, Vaughan, Markham, Richmond Hill, and Mississauga.