
Planning
Every network and security problem we get called to fix in a finished building traces back to the same moment: nobody drew it before the drywall went up.
In most cases the installer did what he could with what he had, and what he had was nothing on paper. Somebody decided where the cameras go while standing in a room that was already framed, already insulated, already closed. At that point every decision is a compromise between what the building needs and what the building will still allow.
A wiring plan drawn during design costs an afternoon. The same change after the walls close costs a drywaller, a painter, and a return visit.
What Is Included
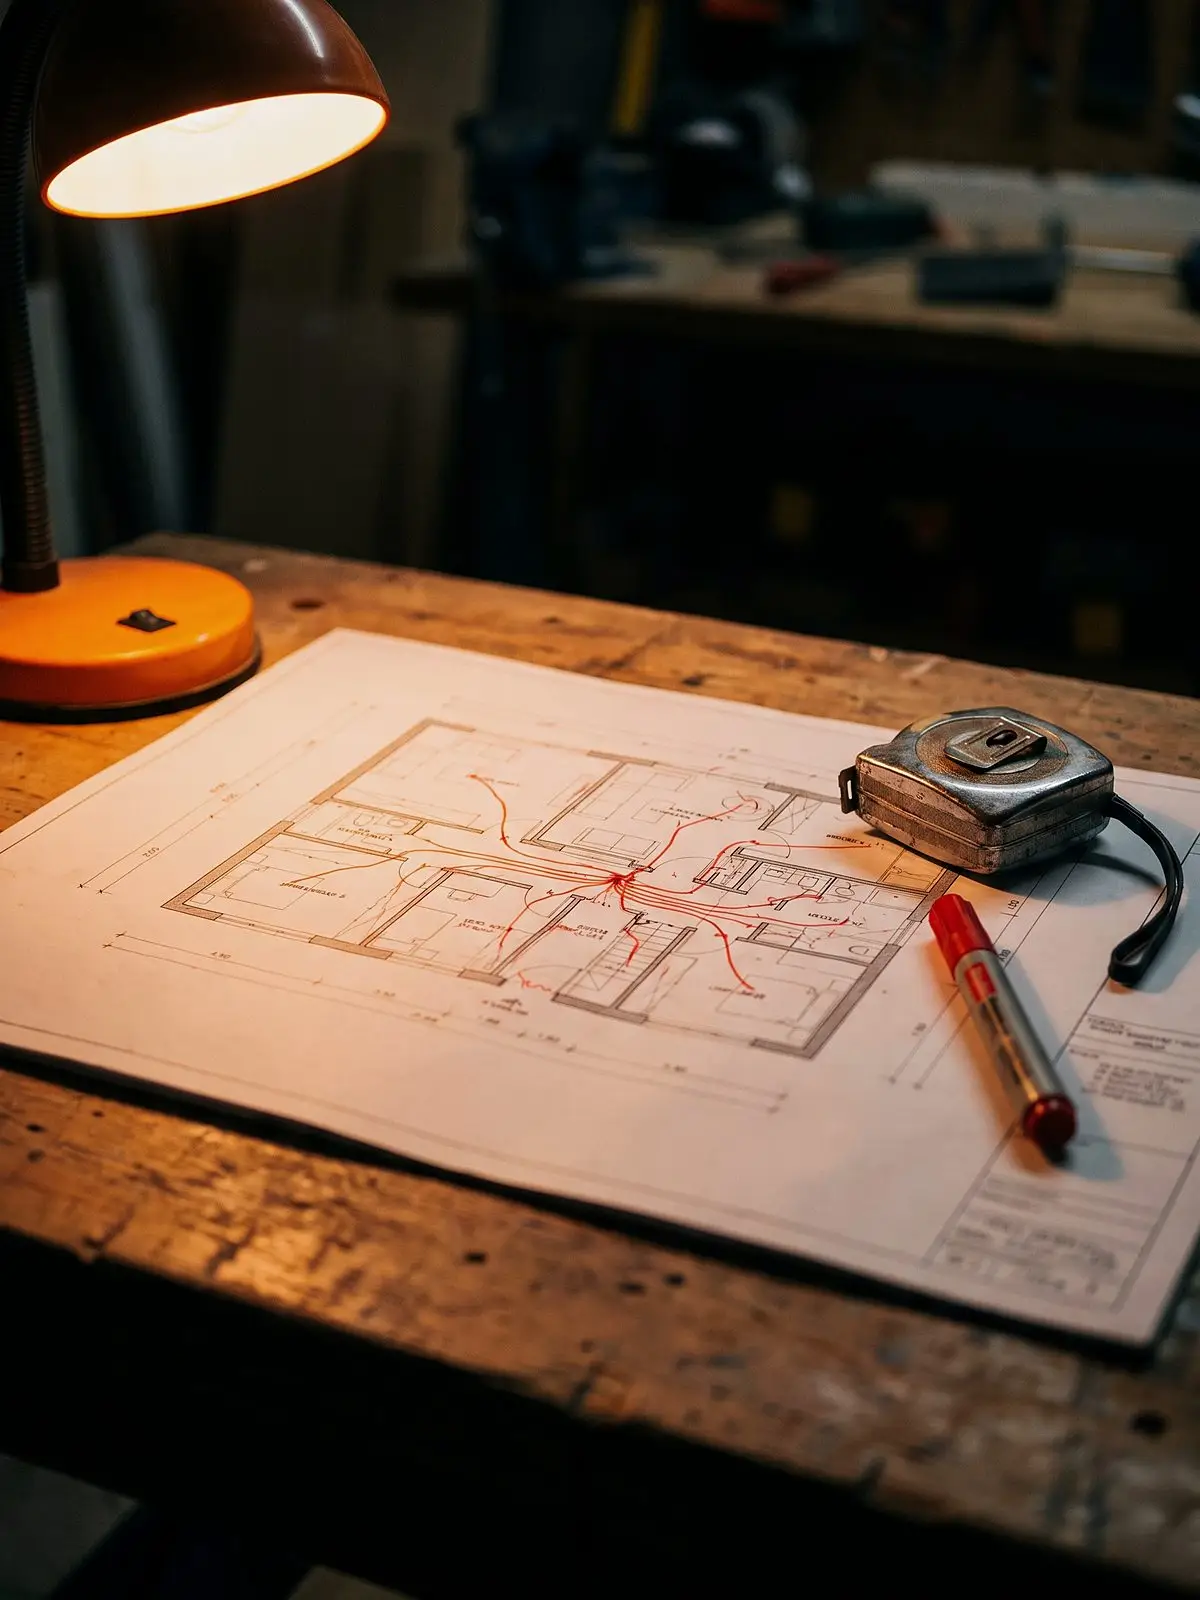
Drawings sounds vague, so here is what the set includes on a typical project.
Floor plan with device locations. Every camera, access reader, data outlet, TV location, speaker, access point and thermostat, placed on the architectural plan with a mounting height noted. Dimensioned, and drawn on the same plan the framers and the electrician are working from.
Riser diagram. How cable travels between floors and back to the equipment rack. People skip this one, and it causes the worst surprises. A camera on the third floor is only useful if there is a legal path for its cable to reach the basement.
Cable schedule. Every run listed: origin, destination, cable type, approximate length, and the label it will carry. This is what turns a pile of wire into a documented system.
Labelling scheme. Decided in advance, so both ends of every cable get the same identifier during rough-in instead of being guessed at during termination.
Rack elevation. What sits in the equipment rack, in what order, and how much space is left for the systems that get added in year three.
Common Problems
This is the list we actually work from when we walk a job that was wired without a plan.
Cable arrives where the device is not. A camera drop lands three feet from the corner it needed to cover, because the person pulling wire and the person choosing camera positions were never the same person on the same day.
No path to the rack. Runs get pulled to a convenient spot instead of a correct one, and by the time anyone checks, the fire-rated wall between them and the equipment room is finished and inspected.
Wrong box depth or type. A TV location backed by a standard box instead of a recessed one means the TV sits an inch proud of the wall forever, or somebody cuts drywall to fix it.
Camera aimed into a soffit. Placement decided from a floor plan without checking what the ceiling will actually do once HVAC and lighting are coordinated.
Insufficient conduit or none at all. No pathway means no upgrades. Every future change becomes a demolition project.
Nothing labelled. The system works on handover day and becomes an archaeology problem the first time anything fails.
Why It Matters
At the drawing stage, moving a camera costs a revised PDF.
At rough-in, moving that same camera costs an hour of labour and forty feet of cable.
After the drywall is up, taped and painted, it costs a cut, a patch, a repaint, a return trip, and a conversation with a homeowner or a property manager who is no longer in a good mood. Realistically several hundred dollars, on a change that was free two months earlier.
Multiply by the number of devices on a mid-sized job and the pattern is obvious. The plan is the cheapest version of every decision you are going to make anyway.
Timing
Low-voltage rough-in happens in a narrow window: after framing, after the electrical rough-in is roughed and inspected, before insulation and drywall. Miss that window and there is no catching up without cutting open finished walls.
The window only works if the plan exists early enough for other trades to see it. The electrician needs to know where your equipment rack goes so power lands there. The HVAC contractor needs to know your cable tray route so his ductwork does not occupy it. The framer needs to know if a wall requires blocking behind a mounted display or an access control device.
None of that coordination happens if the wiring plan is being invented on site during rough-in week. On a new build or a full renovation in Toronto or across the GTA, the drawings are what buy you a seat at the coordination table instead of whatever space is left over.
At Handover
A plan drawn before construction is worth something. A plan updated to match what was actually installed is worth considerably more.
At handover you should receive:
That package is what lets the next technician, whether that is us or somebody else in ten years, work on the building without opening walls to find out how it was built. It is also what a buyer inspector wants to see, and what a property manager needs when a tenant changes and the system has to be reconfigured.
How We Work
We draw before we pull. On new builds and gut renovations we produce the device plan, riser diagram and cable schedule during design, review them with the electrician and the general contractor, and issue as-builts at closeout. On projects where the design is already fixed, we walk the site and document what exists before quoting, so the number we give reflects the building instead of an assumption about it.
If you are planning a build or a renovation and the network, camera and audio layout has not been drawn yet, that is the right time to talk. It costs less than any other moment that follows.
Tell us what stage you are at and we will tell you what needs to be drawn before the next trade shows up.